
Listing Courtesy of:  NORTHSTAR MLS as distributed by MLS GRID / Listed By: Edina Realty, Inc.
 NORTHSTAR MLS as distributed by MLS GRID / Listed By: Edina Realty, Inc.
9001 Springwood Drive Woodbury, MN 55125
Pending (157 Days)
$799,900 (USD)

Description
MLS #:
7155770
7155770
Taxes
$10,743(2026)
$10,743(2026)
Lot Size
0.58 acres
0.58 acres
Type
Single-Family Home
Single-Family Home
Year Built
2001
2001
Style
Two
Two
School District
South Washington County
South Washington County
County
Washington County
Washington County
Listed By
Brian Beaubien, Woodbury
Source
NORTHSTAR MLS
Last checked Oct 29 2026 at 3:01 AM GMT+0000
NORTHSTAR MLS
Last checked Oct 29 2026 at 3:01 AM GMT+0000
Bathroom Details
- Full Bathrooms: 2
- 3/4 Bathroom: 1
- Half Bathroom: 1
Interior Features
- Dishwasher
- Cooktop
- Microwave
- Refrigerator
- Washer
- Dryer
- Water Softener Owned
- Gas Water Heater
- Disposal
- Exhaust Fan
- Wall Oven
- Air-to-Air Exchanger
- Stainless Steel Appliances
Subdivision
- Wedgewood Heights West
Lot Information
- Tree Coverage - Heavy
- Underground Utilities
Property Features
- Fireplace: Living Room
- Fireplace: Family Room
- Fireplace: Gas
- Fireplace: 2
- Fireplace: Two Sided
Heating and Cooling
- Forced Air
- Central Air
Basement Information
- Full
- Drainage System
- Storage Space
- Finished
- Daylight/Lookout Windows
Pool Information
- None
Homeowners Association Information
- Dues: $525/Annually
Exterior Features
- Roof: Pitched
- Roof: Asphalt
- Roof: Architectural Shingle
Utility Information
- Sewer: City Sewer/Connected
- Fuel: Natural Gas
Parking
- Attached Garage
- Insulated Garage
- Garage Door Opener
- Concrete
Stories
- 2
Living Area
- 4,222 sqft
Location
Disclaimer: The data relating to real estate for sale on this web site comes in part from the Broker Reciprocity SM Program of the Regional Multiple Listing Service of Minnesota, Inc. Real estate listings held by brokerage firms other than Minnesota Metro are marked with the Broker Reciprocity SM logo or the Broker Reciprocity SM thumbnail logo and detailed information about them includes the name of the listing brokers.Listing broker has attempted to offer accurate data, but buyers are advised to confirm all items.© 2026 Regional Multiple Listing Service of Minnesota, Inc. All rights reserved.
and detailed information about them includes the name of the listing brokers.Listing broker has attempted to offer accurate data, but buyers are advised to confirm all items.© 2026 Regional Multiple Listing Service of Minnesota, Inc. All rights reserved.
Based on information submitted to the MLS GRID as of 10/29/2026 03:01. All data is obtained from various sources and may not have been verified by broker or MLS GRID. Supplied Open House Information is subject to change without notice. All information should be independently reviewed and verified for accuracy. Properties may or may not be listed by the office/agent presenting the information.

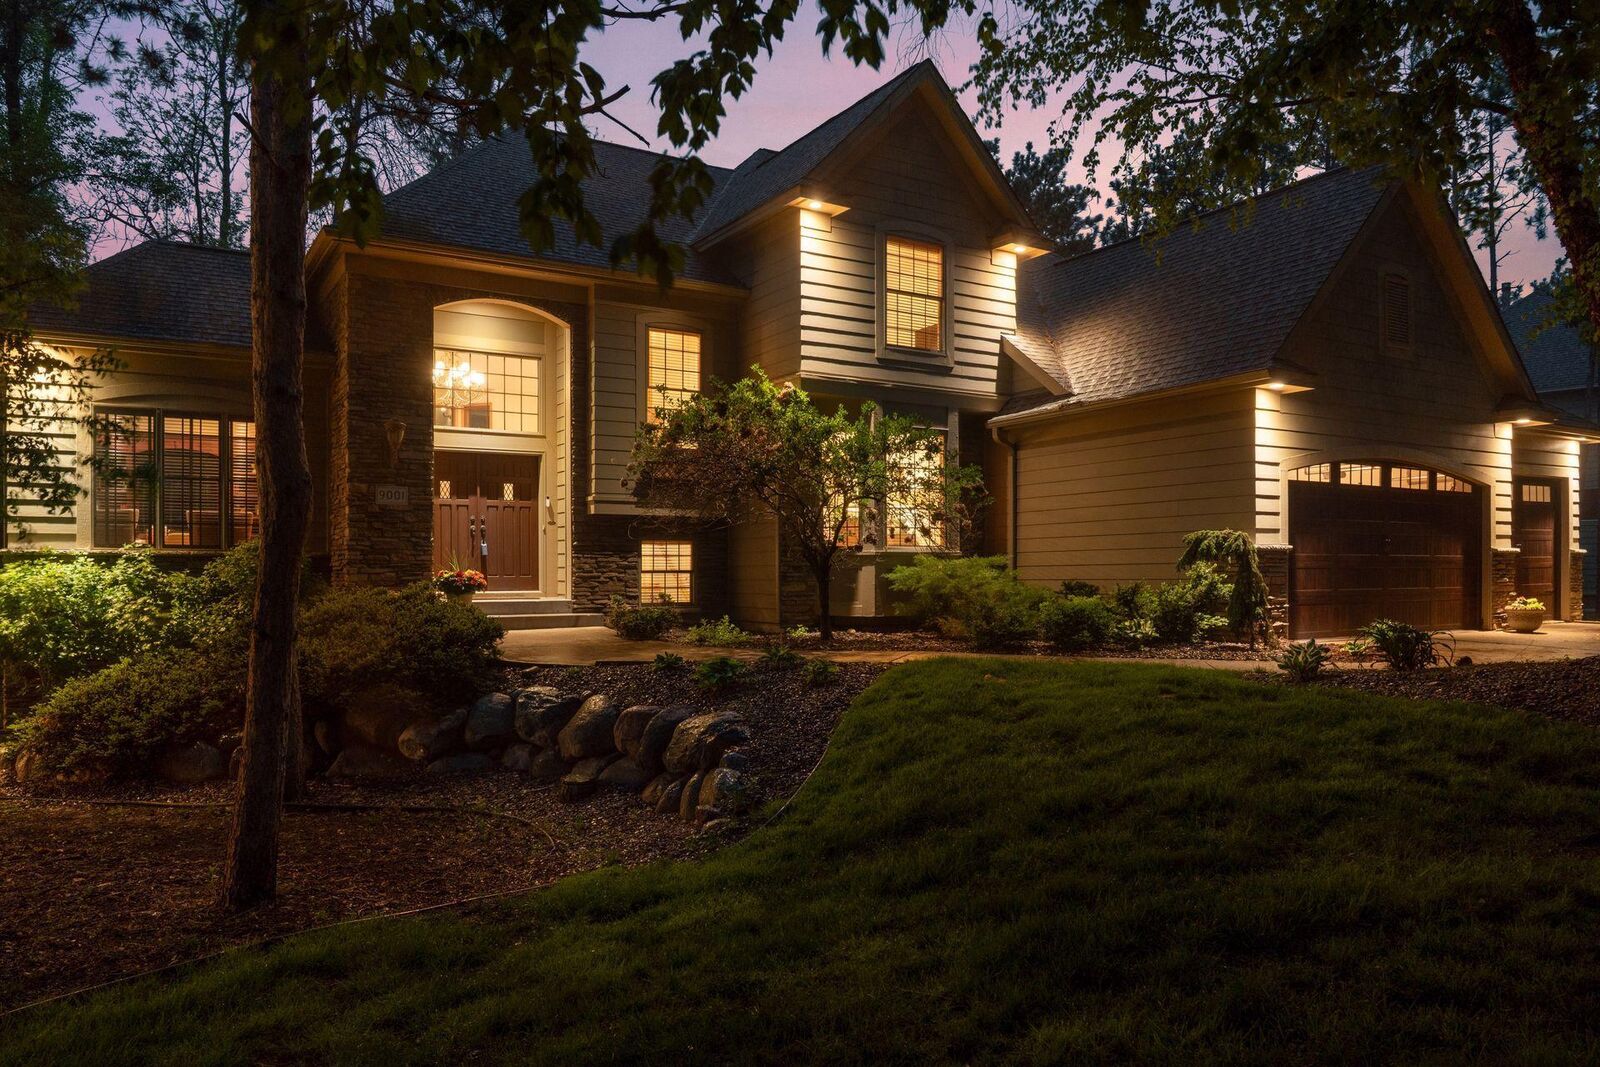
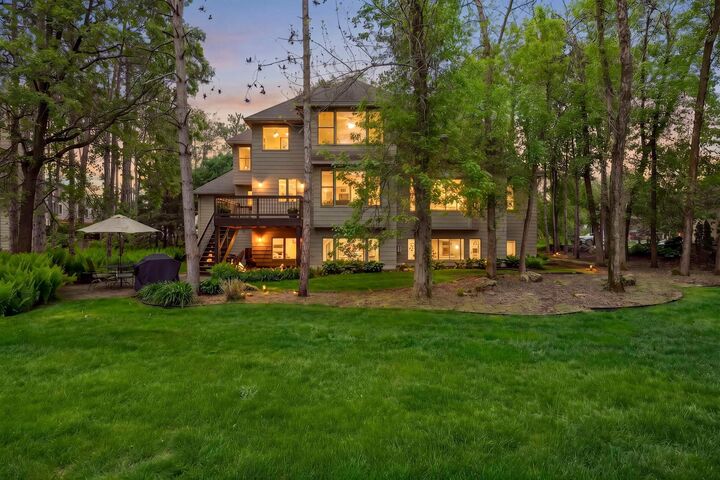
Set on more than half an acre of beautifully landscaped, tree-lined grounds, the property provides an ideal balance of privacy and convenience. Mature trees and established landscaping create a serene setting, while shopping, dining, parks, and schools are just minutes away.
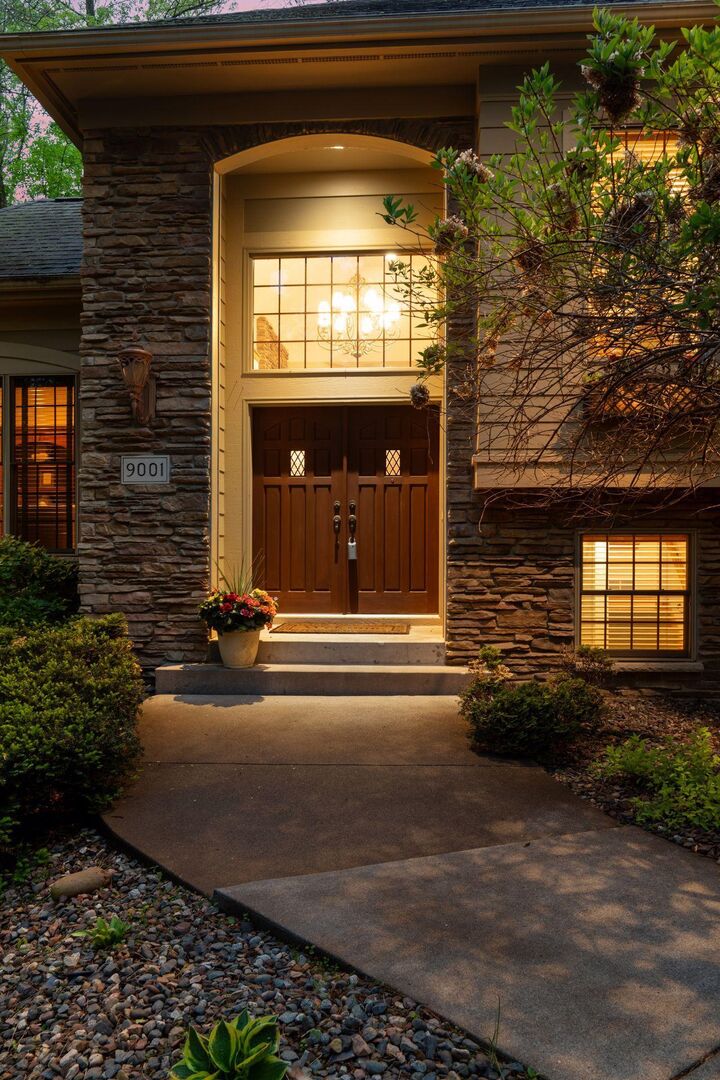
From the moment you arrive, the home’s impressive curb appeal sets the tone. Step inside to a welcoming interior highlighted by soaring vaulted ceilings, expansive windows, and abundant natural light. The dramatic living room is anchored by a striking floor-to-ceiling stone gas fireplace, creating a warm and inviting focal point while offering beautiful views of the surrounding landscape.
The main level is designed for effortless everyday living and entertaining. A private office just off the foyer provides an ideal work-from-home environment. The well-appointed kitchen features stainless steel appliances, a spacious center island, decorative tile backsplash, abundant cabinetry, and generous preparation space. The adjoining informal dining and sitting area opens directly to the rear deck, creating a seamless connection between indoor and outdoor living.
A separate formal dining room offers an elegant space for hosting holidays and special occasions. The main-level laundry and mudroom add everyday convenience while providing excellent organization and functionality.
The outdoor spaces are equally impressive. The private, tree-lined backyard features mature landscaping, a charming wooden swing, and a secluded patio that provides the perfect setting for morning coffee, outdoor entertaining, or relaxing evenings. The insulated 3-car garage offers year-round comfort and additional storage flexibility.
Upstairs, the spacious primary suite provides a private retreat with a luxurious en-suite bath featuring a soaking tub, walk-in shower, dual-sink vanity, and expansive walk-in closet. Two additional bedrooms share a convenient Jack-and-Jill bathroom, making the upper level ideal for family living.
The expansive lower level is designed with entertaining in mind. A dedicated media room includes a projector, screen, and sound system, while a dramatic double-sided fireplace creates a beautiful transition between the great room and game room. The game room is complete with a built-in wet bar, making it an ideal destination for gatherings, game nights, and movie evenings. An additional bedroom, 3/4 bath, and exercise room offer exceptional flexibility for guests, multigenerational living, fitness, hobbies, or additional workspace.
A home inspection has been completed for you. See supplements for photos, tour, Matterport floor plan, and more.
This remarkable Woodbury property offers an exceptional combination of space, privacy, thoughtful updates, and desirable amenities. With its beautifully appointed interior, versatile finished lower level, expansive lot, and convenient location, this home is truly designed for the way today’s buyers live. Schedule your private showing and experience all this exceptional property has to offer.